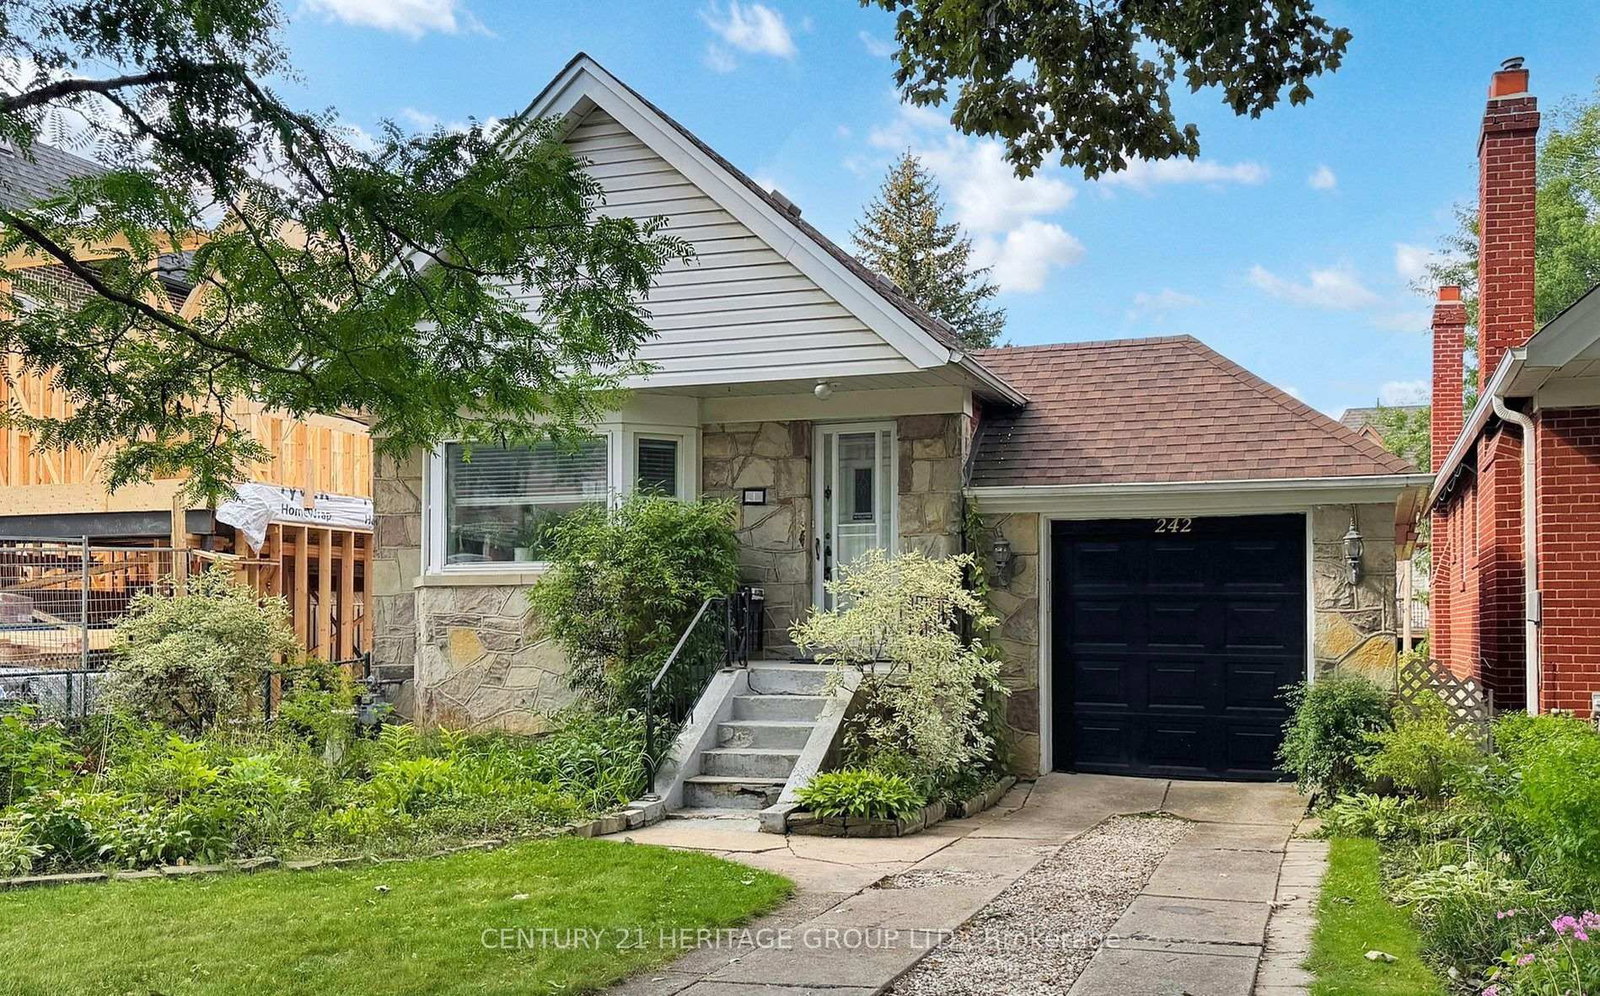
<-- style PDP --> 76 Lawrence Avenue, Toronto - Detached for lease for $3,800
  • new
  • for lease
  • leased

76 Lawrence Avenue

Toronto, Ontario, M5M 1A6 - Lawrence Park North

$3,800

  • Neighbourhood

    Lawrence Park North

  • Major Intersection

    Yonge/Lawrence

  • Listed Since: 30 day(s)

  • Last update: 29 day(s) ago

Overview

  • Property Type

    Detached, Bungalow

  • Bedrooms

    2

  • Bathrooms

    2

  • Basement

    Finished + Sep Entrance

  • Kitchen

    1

  • Total Parking

    1

  • Lot Size

    Available Upon Request

  • Taxes

    n/a

  • Type

    Freehold

Property Description

Property description for 76 Lawrence Avenue, Toronto

Renovated Home with Spectacular Loft-Styled Main Floor W Soaring Ceilings. Open-Concept Living Space, Gourmet Kitchen, Stone Countertops, Led Pot Lights. Beautiful Spa-Inspired Bathroom, Good-Sized Bedrooms with Double Closets. W/O To Fully Fenced Yard. Open-Concept Basement(Dug Down-High Ceilings),Forced Gas Furnace & Central Air Conditioning. Easy Parking At Front Of Property. Minutes Walk To Yonge St Subway. Entire House Insulated. Bonus A Great Mudroom At Front! Highly-Sought After Schools: Blessed Sacrament, John Wanless Ps, Lawrence Pk CI, Toronto French School And Havergal College. Literally Few Minutes Walk To The Yonge/Lawrence Subway Station. Walk To Shops, Restaurants, Park. Desirable Lawrence Pk North! Qiuet Fenced Yard Is Landscaped With Patio Stones And Grass. Garage is for Storage use only.

Listed by RE/MAX REALTRON REALTY INC.

  • MLS #

    C13504428

  • Sq. Ft

    700-1100

  • Sq. Ft. Source

    MLS

  • Lot Irregularities

    n/a

  • Year Built

    Available Upon Request

  • Pool

    None

  • Drive

    Front Yard

  • Garage

    Detached

  • Total Parking

    1

  • Family Room

    N

  • Den

    N

  • Exterior

    Brick

  • Fireplace

    N

  • Roof

    Asphalt Shingle

  • Foundation

    Unknown

  • Elevator

    n/a

  • Water View

    n/a

  • Laundry Level

    n/a

  • Heat

    Forced Air

  • A/C

    Central Air

  • Water

    Municipal

  • Water Supply

    n/a

  • Sewers

    Sewers

  • Central Vac

    N

  • Mudroom

    0.0 x 0.0 ft Main level

  • Living

    0.0 x 0.0 ft Main level

    hardwood floor, Vaulted Ceiling, Pot Lights

  • Dining

    0.0 x 0.0 ft Main level

    hardwood floor, Vaulted Ceiling, Pot Lights

  • Kitchen

    0.0 x 0.0 ft Main level

    hardwood floor, Vaulted Ceiling, Stainless Steel Appl

  • Primary

    0.0 x 0.0 ft Main level

    hardwood floor, Double Closet, Vaulted Ceiling

  • 2nd Br

    0.0 x 0.0 ft Main level

    hardwood floor, Double Closet, Vaulted Ceiling

  • Rec

    0.0 x 0.0 ft Bsmt level

    Pot Lights, Above Grade Window, Open Concept

Thinking of Selling?

Find Out Your Home’s Value in Today’s Market!

No Email or Signup is required to view your home estimate.

estimate your home value

Contact Manoj Kukreja

Sales Representative,
Century 21 People’s Choice Realty Inc.,
Brokerage
(647) 576 - 2100

Manoj profile avatar

Property History

Property history for 76 Lawrence Avenue, Toronto

This property has been sold 4 times before. Create your free account to explore sold prices, detailed property history, and more insider data.

Sign In / Register

Inventory Graph

10 9 8 7 6 5 4 3 2 1 0 1 Months of inventory SELLER'S Market BALANCED Market BUYER'S Market

Thinking of Selling?

Find Out Your Home’s Value in Today’s Market!

No Email or Signup is required to view your home estimate.

estimate your home value

Contact Manoj Kukreja

Sales Representative, Century 21 People’s Choice Realty Inc., Brokerage
(647) 576 - 2100

Manoj profile avatar

Recent Sold Listings in Lawrence Park North, Toronto

Popular Cities